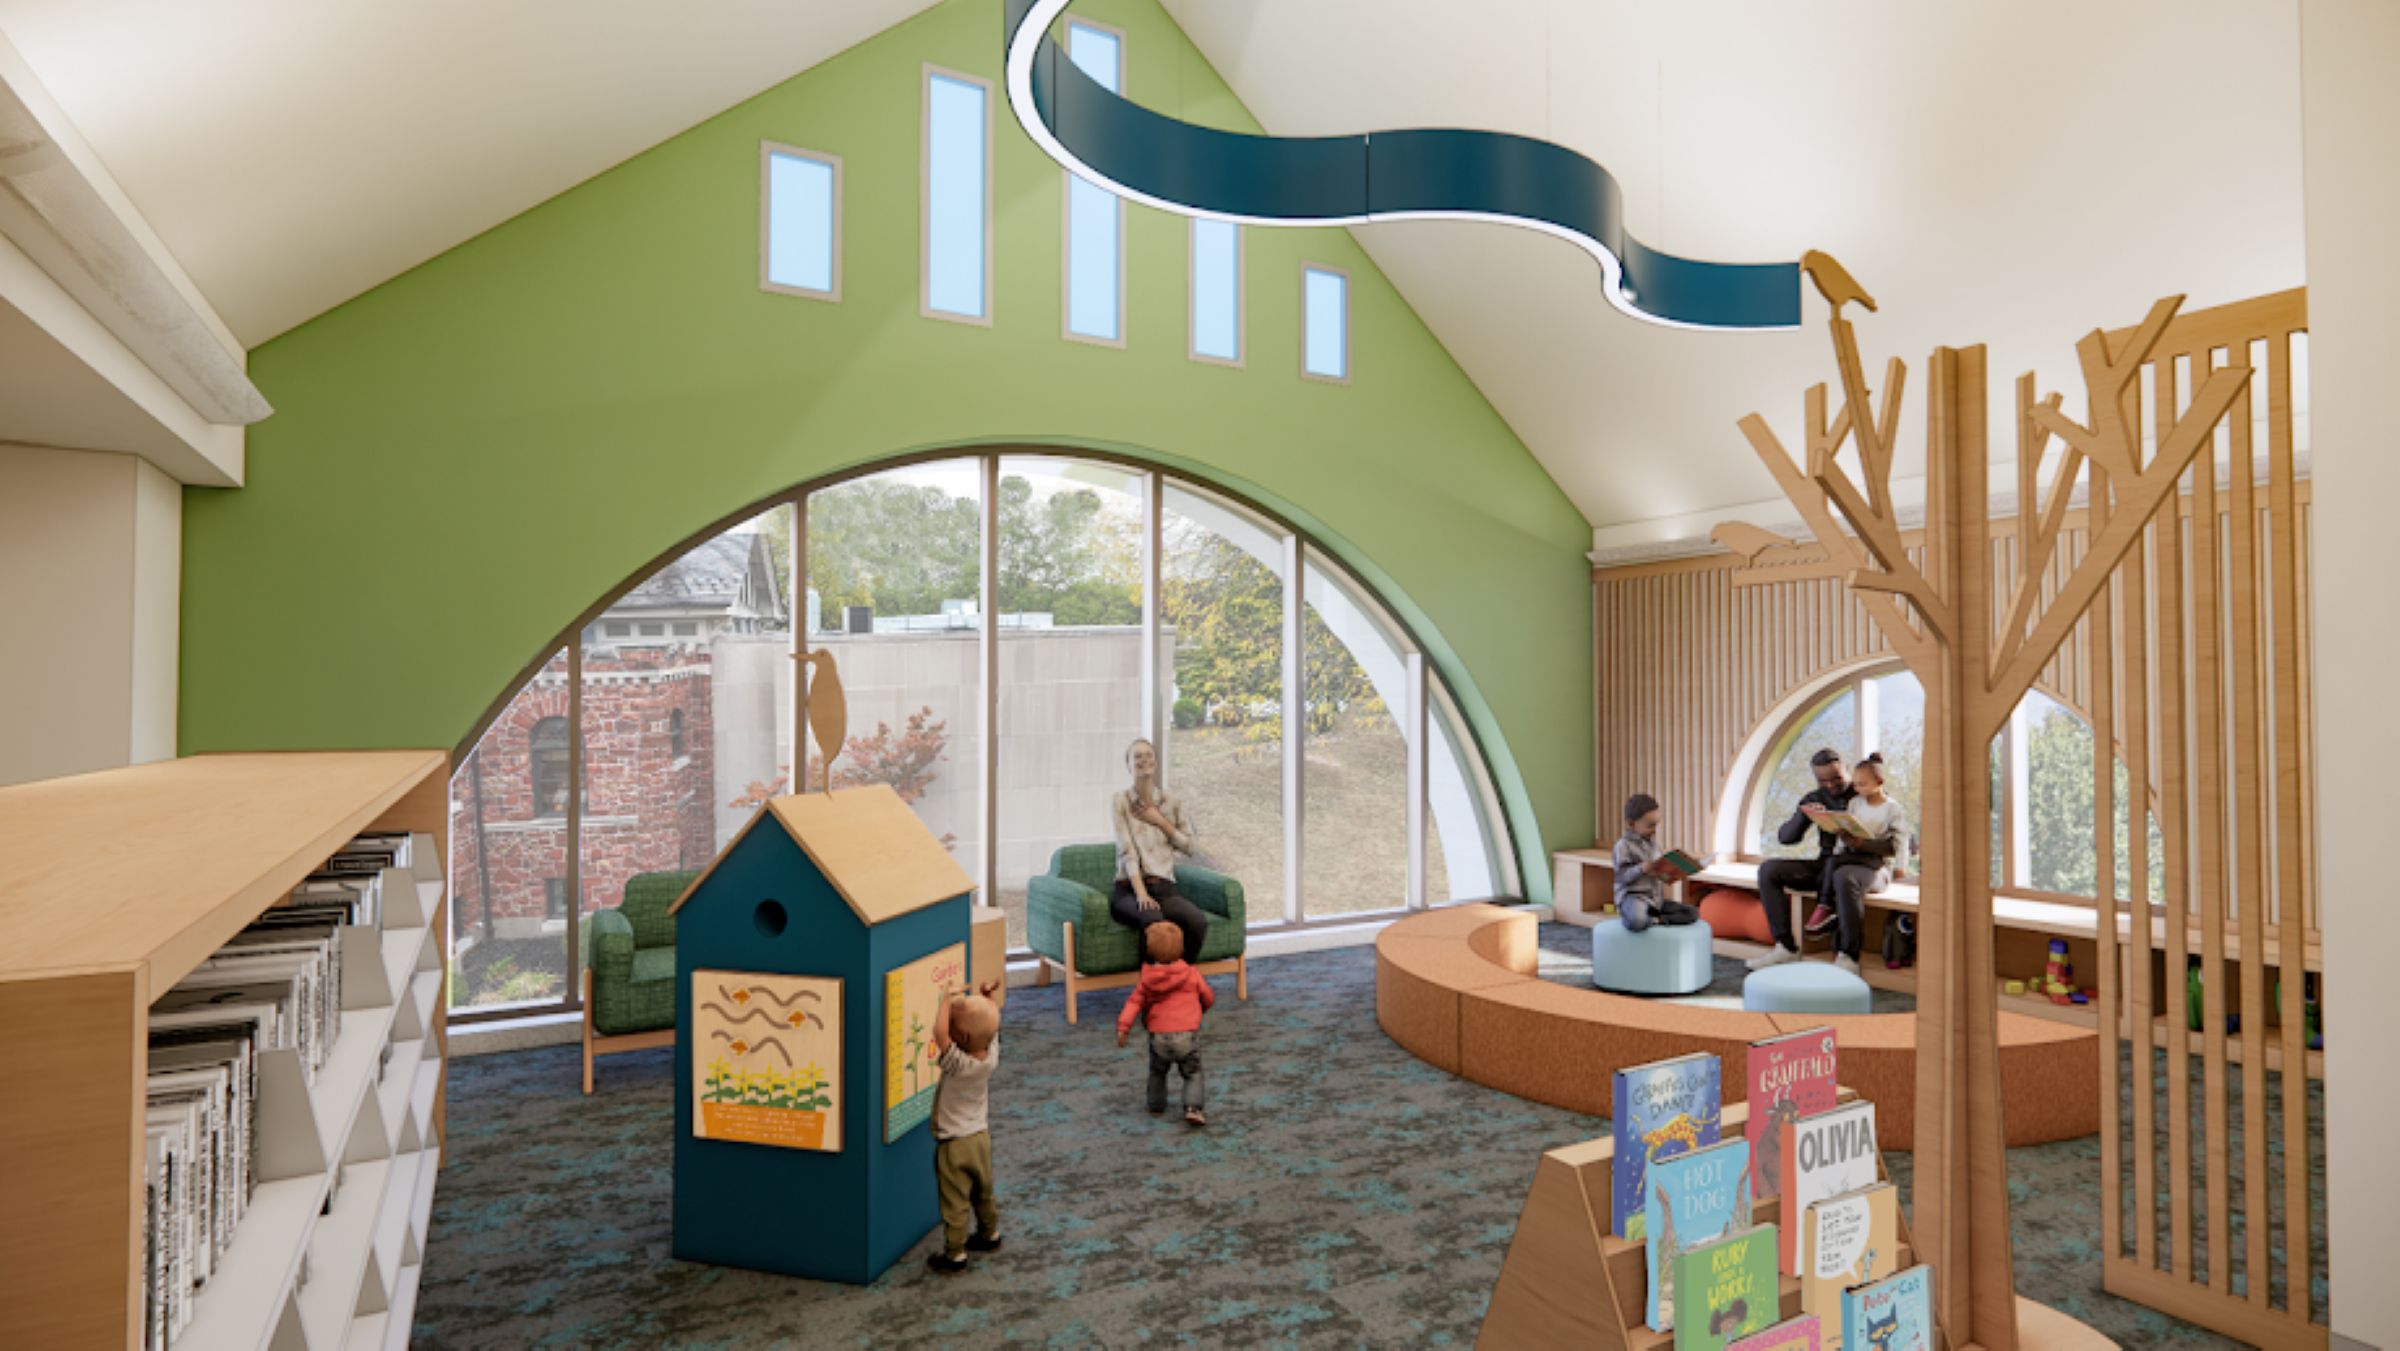
Annex Project Renderings
Prepared by SHP Architecture & Design
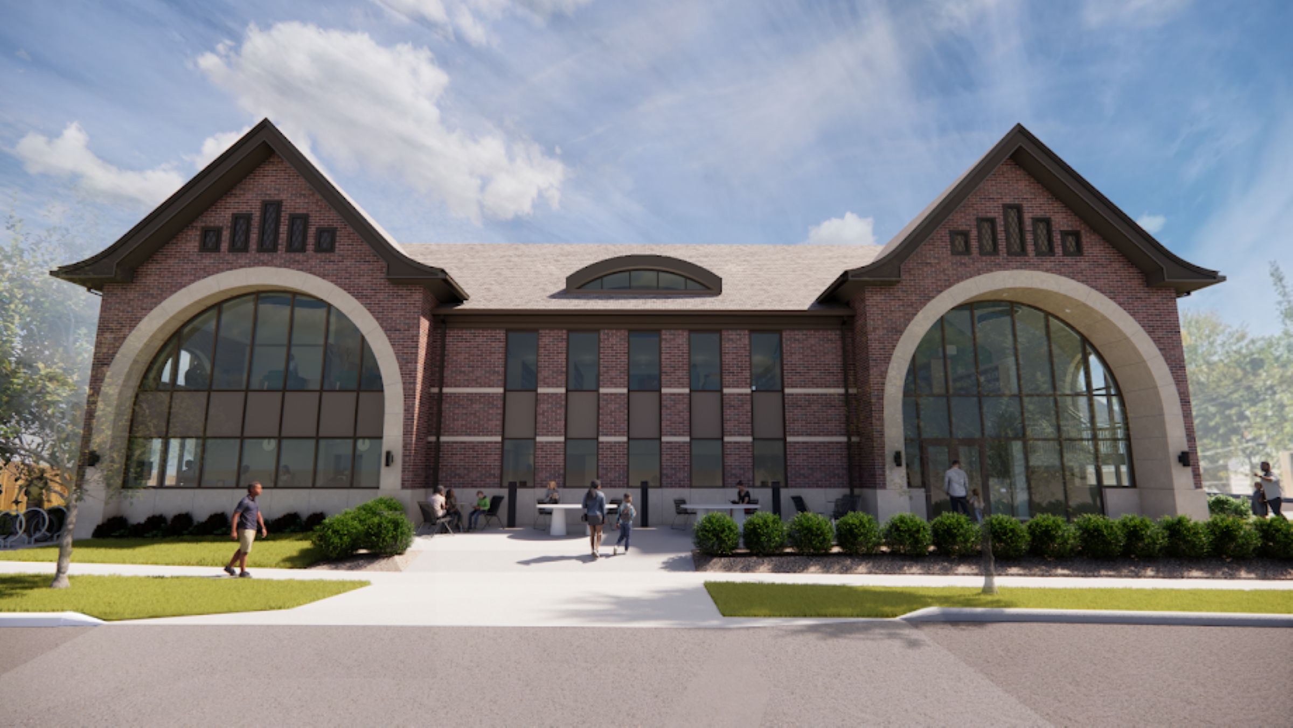
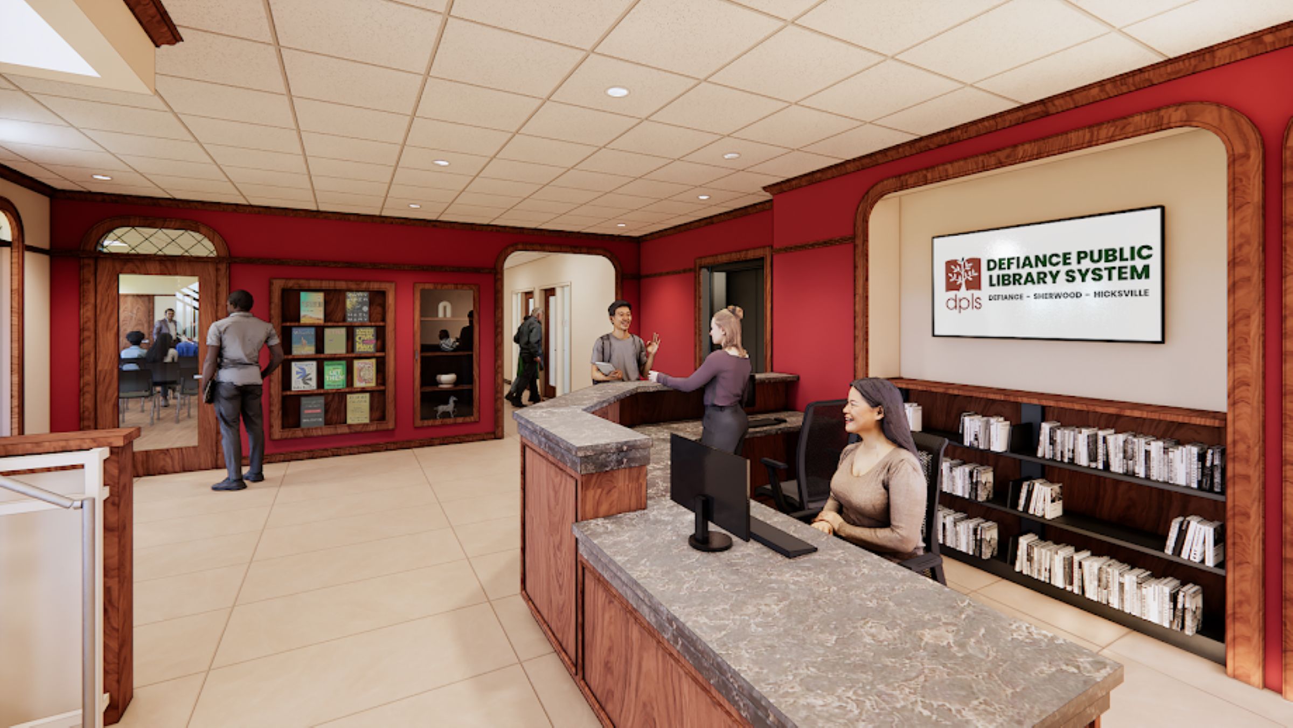
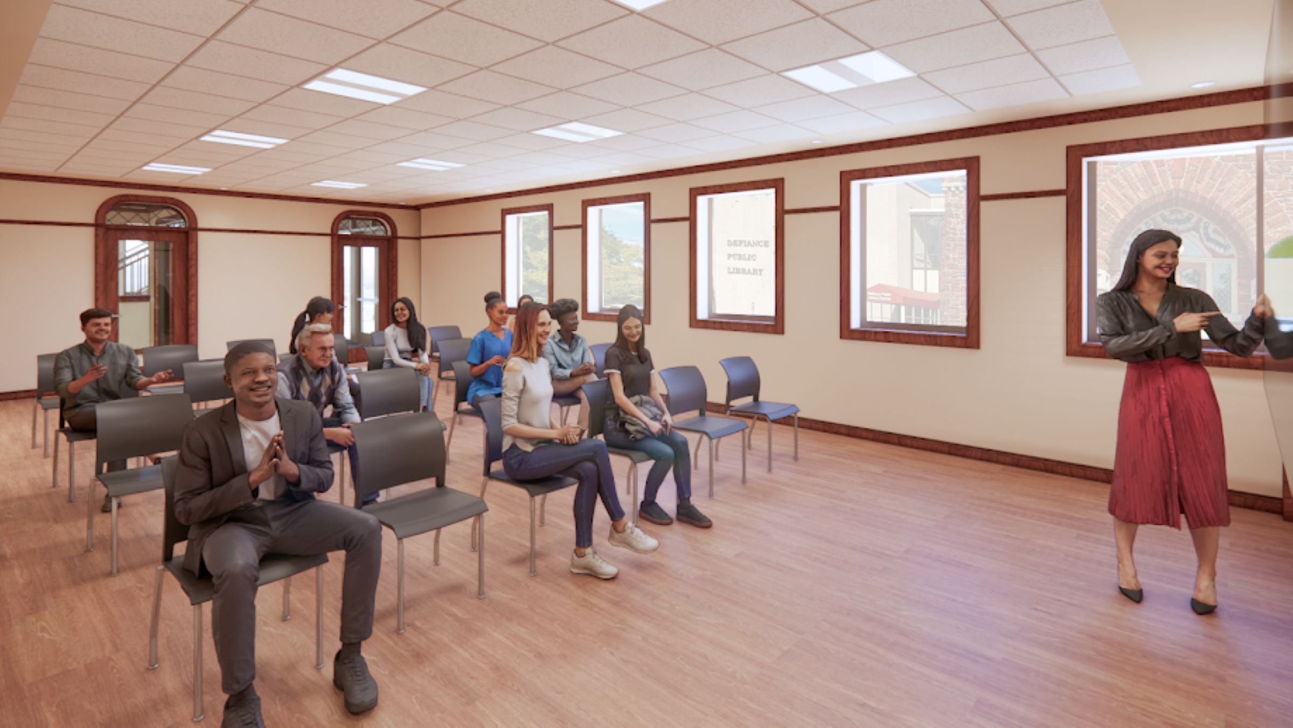
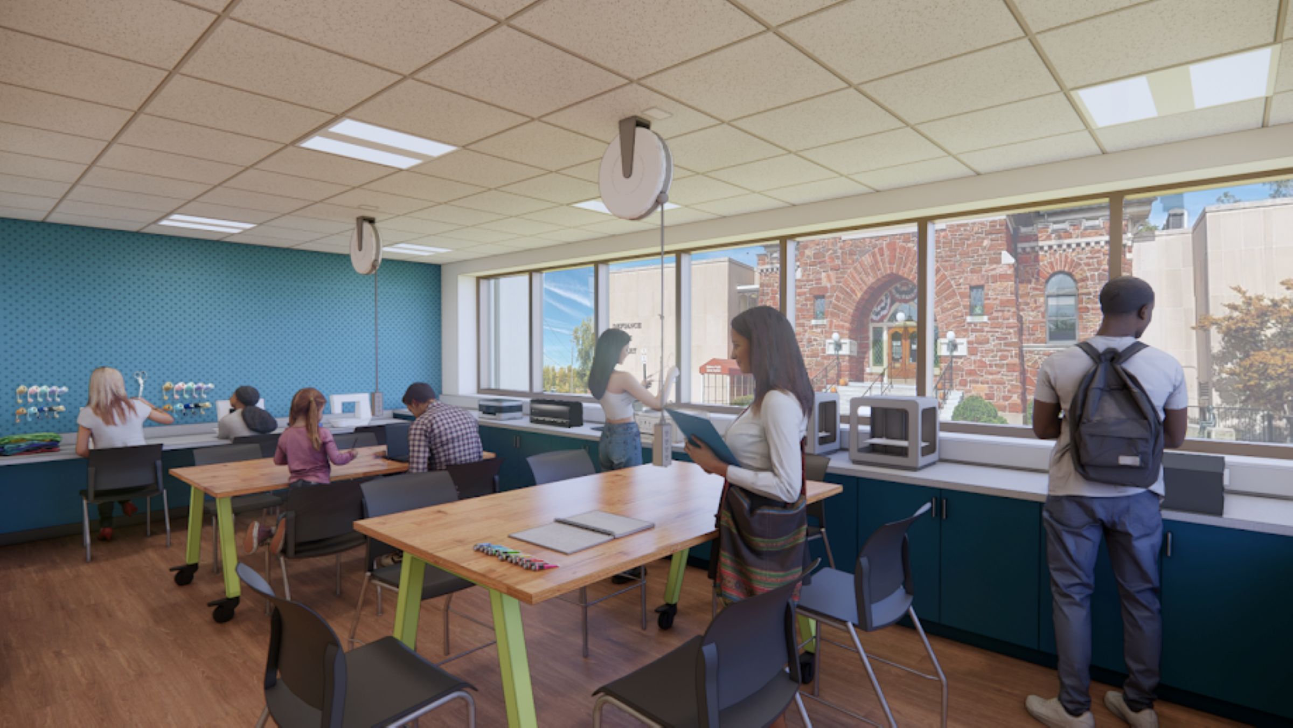
The images shown below are preliminary renderings of the proposed annex building and are intended to illustrate the current design concept. The design is still under development and may change as the process moves forward.
Exterior View #1
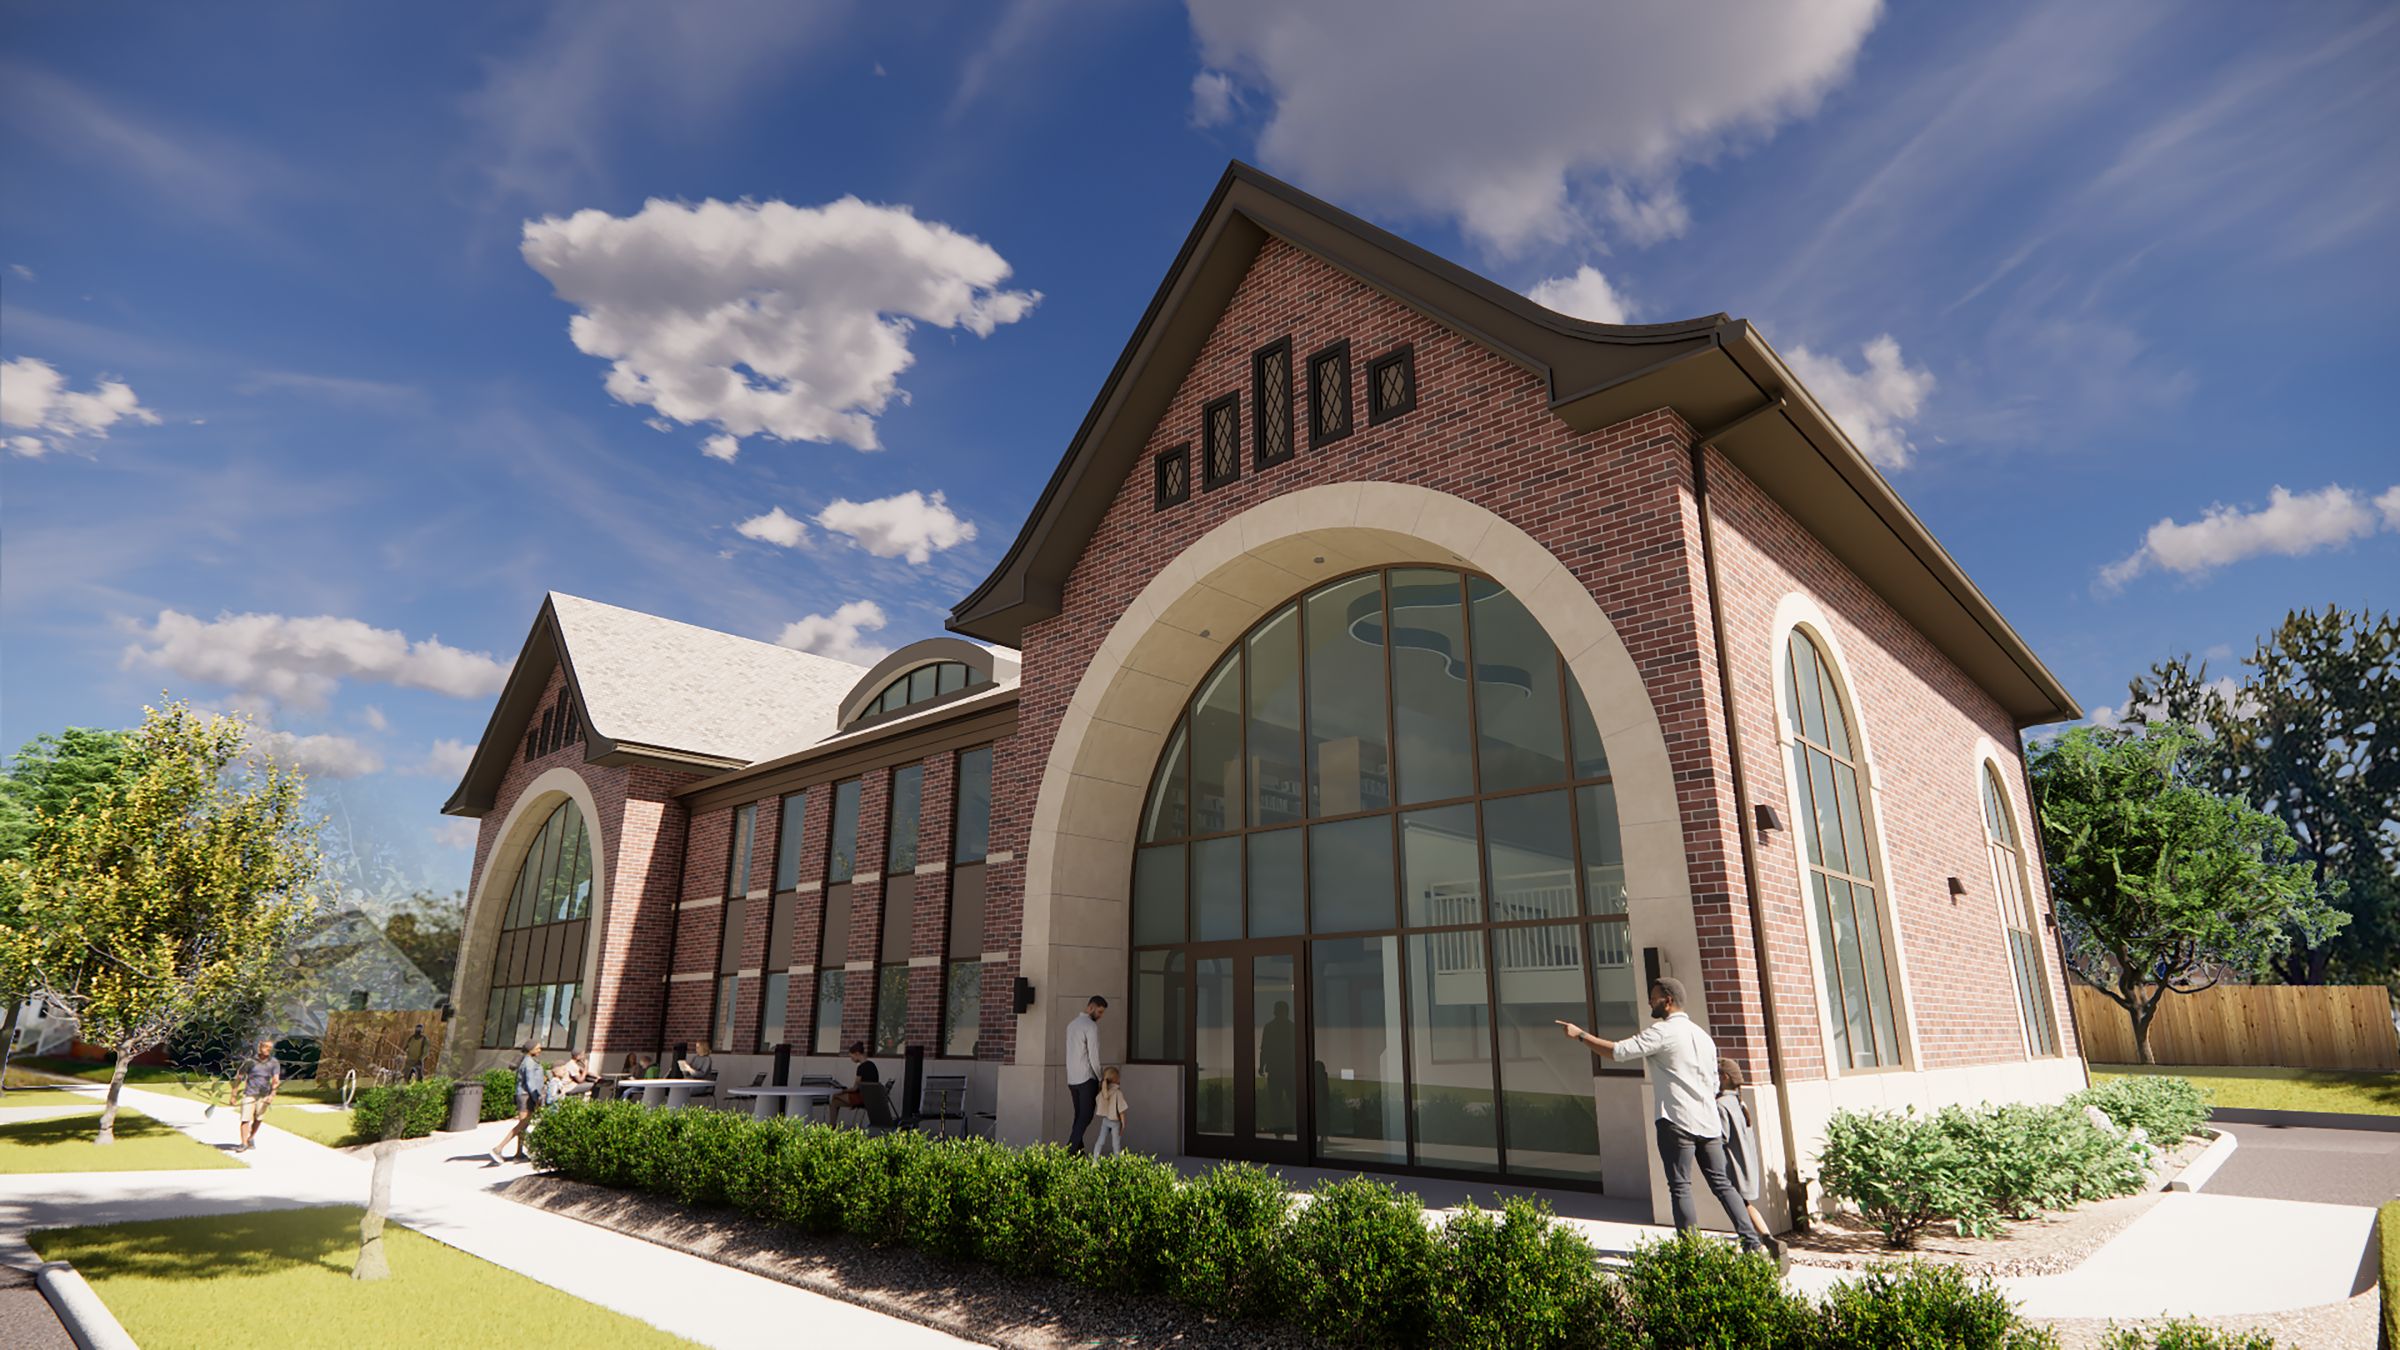
Exterior View #2
Lobby
Community Room
The MakerSpace
Children's Room View #1
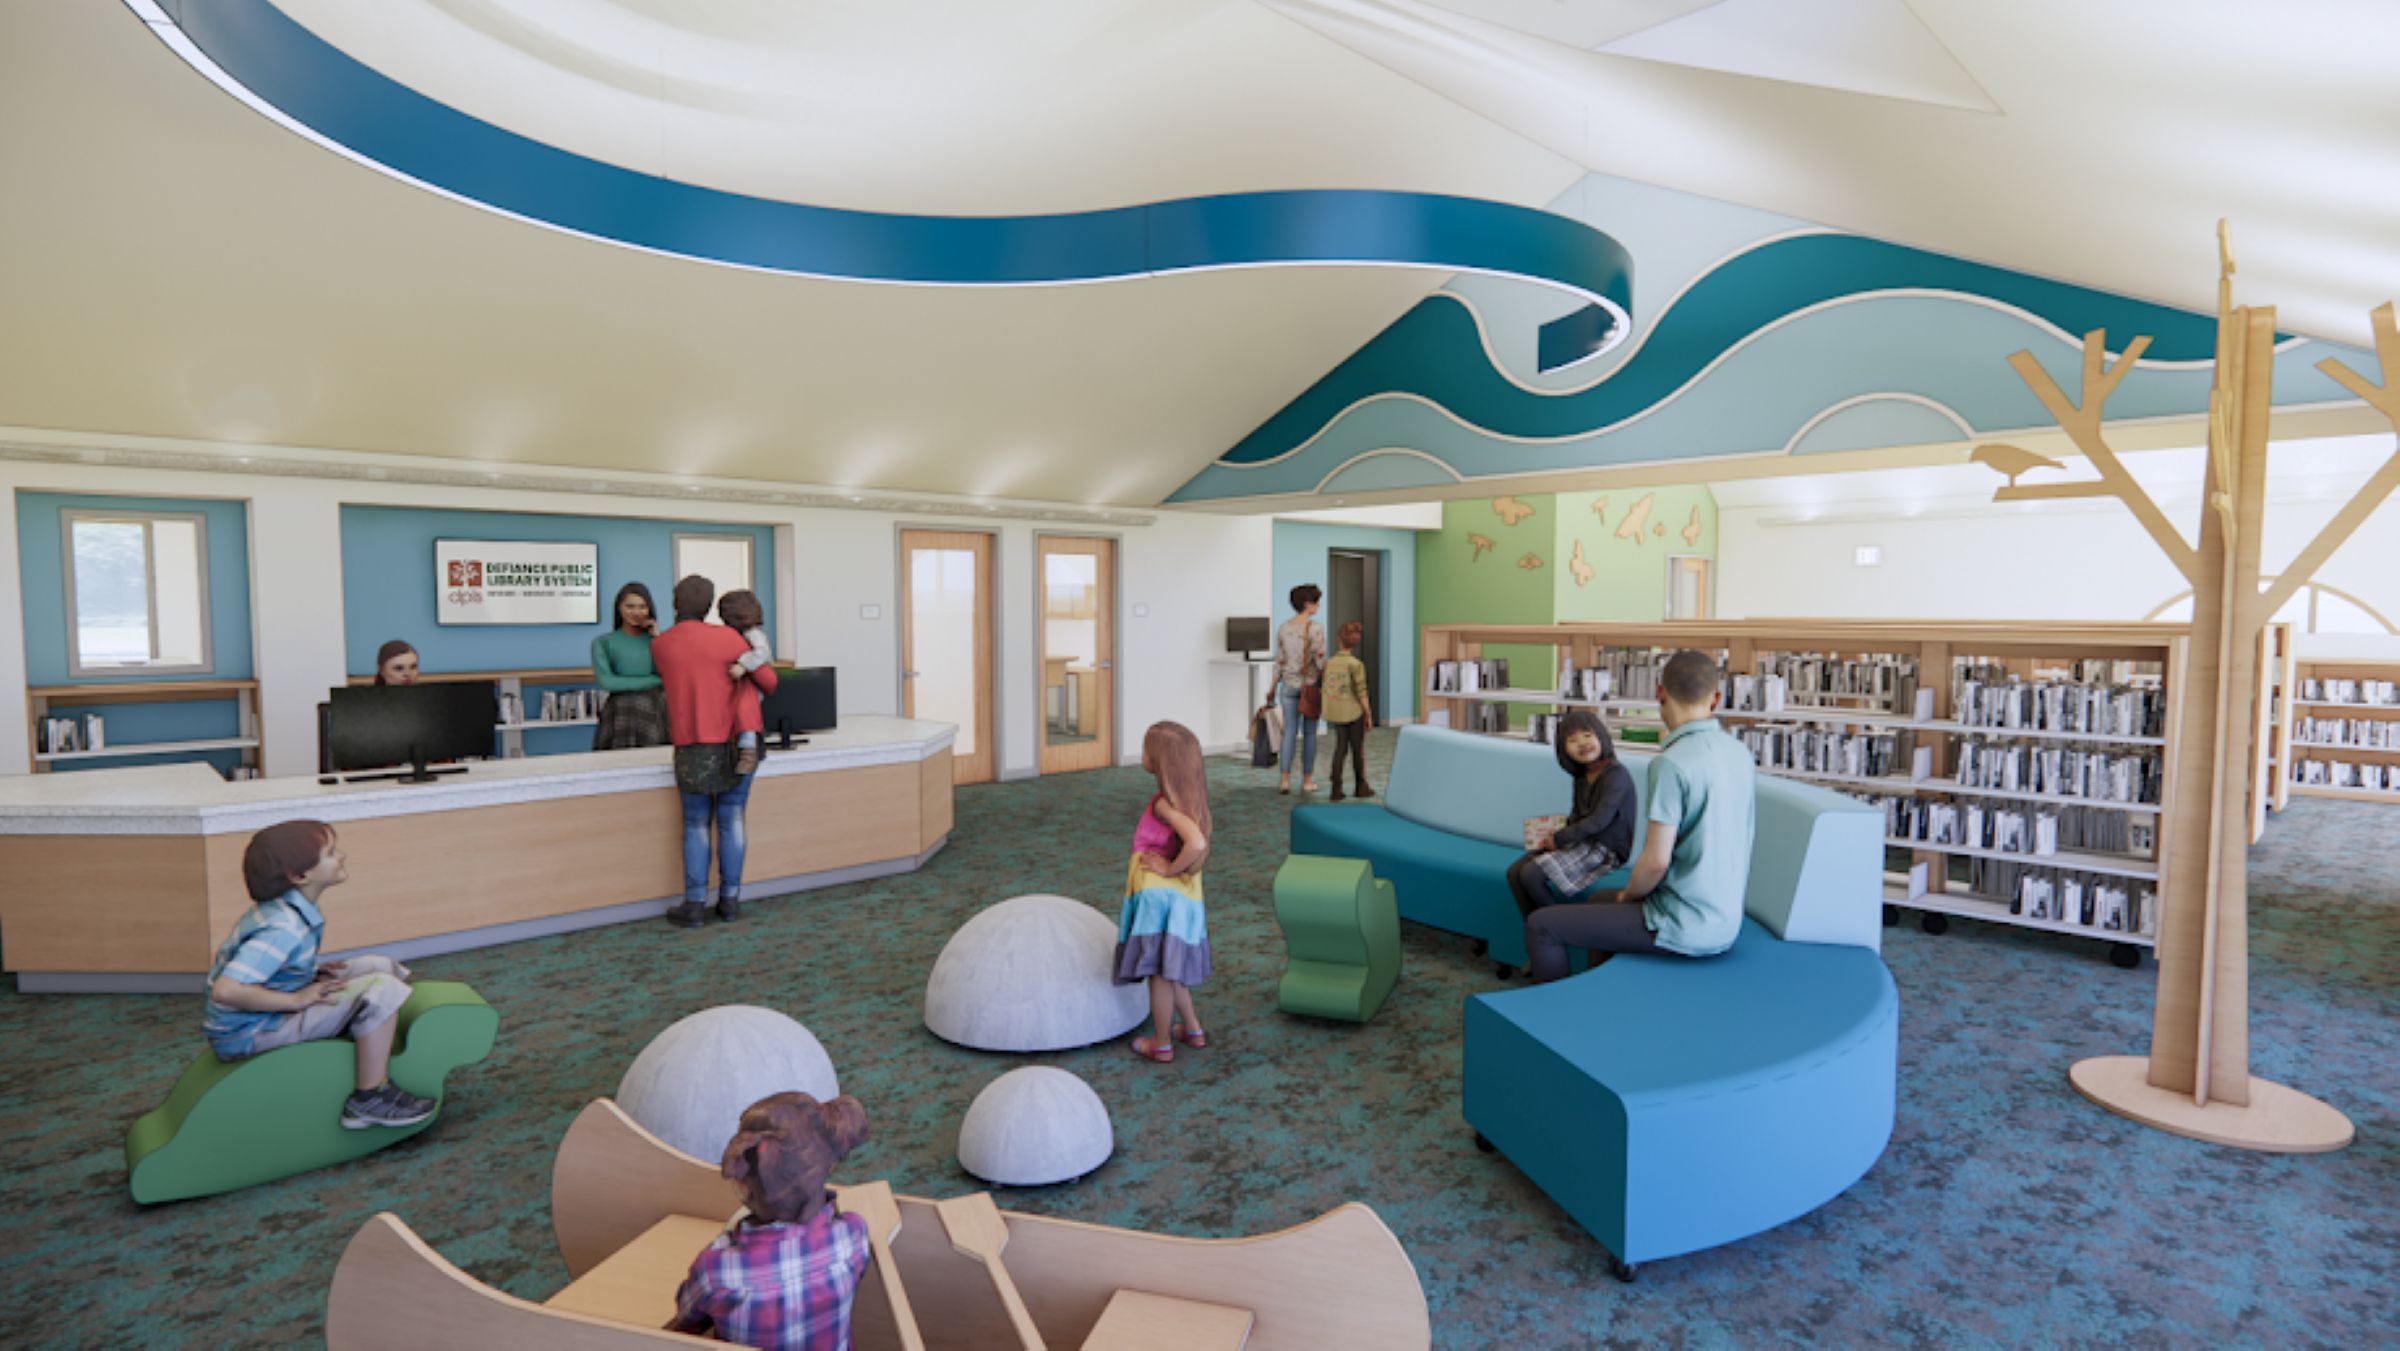
Children's Room View #2